1188 South Creek Wynd, Stony Plain, AB T7Z 0P5
Courtesy of Dan J Kiryluk of Royal LePage Noralta Real Estate.
- $429,000
- 3
- BD
- 2
- BA
- 1,623
- SqFt


- List Price
- $429,000
- MLS® #
- E4502845
- Bedrooms
- 3
- Bathrooms
- 2
- Year Built
- 2026
- Region
- Parkland
- Community
- South Creek
Property Description
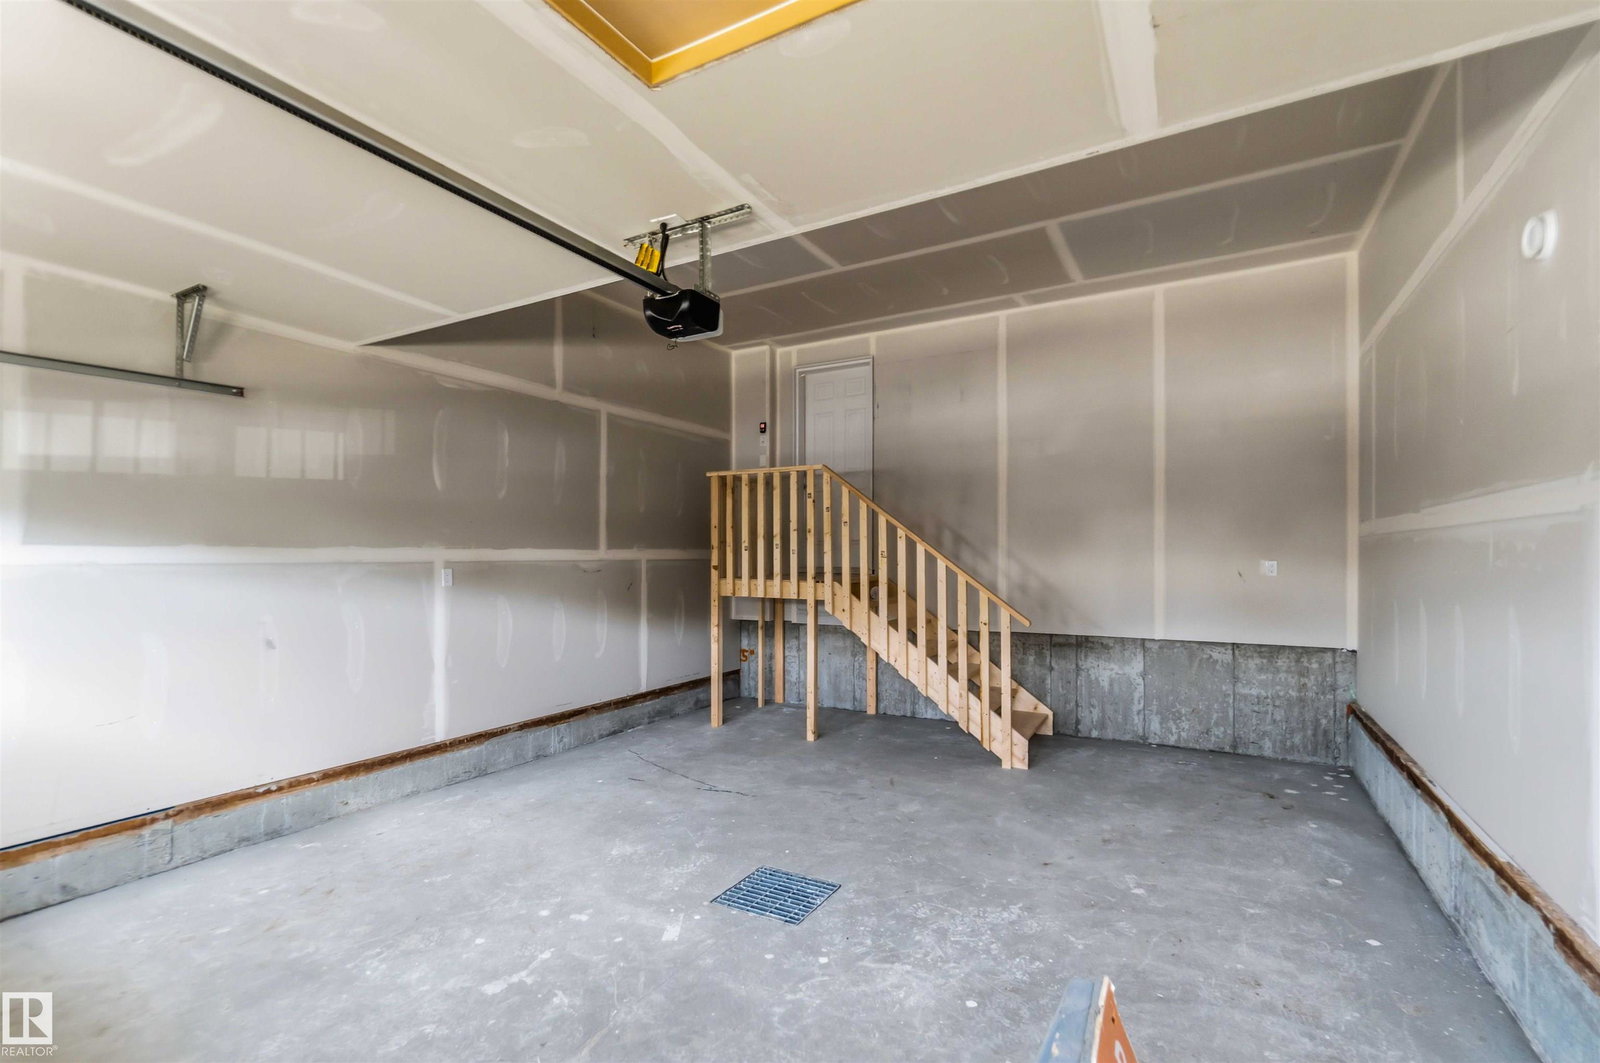
INTRODUCING THE "CASTILLO" BY COVENTRY HOMES! DOUBLE GARAGE! MASSIVE 1624 SQUARE FEET! THIS BRAND NEW COVENTRY HOMES BUILT HALF-DUPLEX IS EXCEPTIONAL! FEATURES INCLUDE AN INSULATED DOUBLE ATTACHED GARAGE, MODERN KITCHEN INCLUDING AN IVORY QUARTZ WATERED ISLAND WITH A SINGLE LEVEL EATING BAR, UPGRADED IVORY CABINETRY, SPACIOUS WALK THROUGH PANTRY, AND TILE BACK-SPLASH. DINING ROOM IS OFF KITCHEN WITH SLIDING DOOR REAR YARD ACCESS. LARGE LIVING ROOM HAS UPGRADED LAMINATE AND KNOCK DOWN CEILINGS. HOME HAS A SPACIOUS FRONT ENTRANCE, MAIN FLOOR HALF BATH AND A GARAGE MUDROOM. HOME HAS UPPER LEVEL LAUNDRY. PRIMARY BEDROOM IS KING-SIZED WITH CARPET FLOORS. UPGRADED ENSUITE IS 4 PIECE WITH BENCHED SHOWER AND DOUBLE SINKS. UPPER FLOOR ALSO INCLUDES 2 ADDITIONAL BEDROOMS AND AN ADDITIONAL FULL BATHROOM. BONUS ROOM IS MASSIVE AND PERFECT FOR RELAXING! HOME HAS AN UNSPOILED BASEMENT. DOUBLE GARAGE IS INSULATED WITH A FLOOR DRAIN. KITCHEN APPLIANCES ARE INCLUDED.
/u.realgeeks.media/callusnowgroup/IMG_4613.png)
Additional Information
- Garage
- Yes
Mortgage Calculator
MLS® System Data is made available from the REALTORS® Association of Edmonton. Data is deemed reliable but is not guaranteed accurate by the REALTORS® Association of Edmonton. Copyright 2026 by the REALTORS® Association of Edmonton. All Rights Reserved. Data was last updated .
The trademarks REALTOR®, REALTORS® and the REALTOR® logo are controlled by The Canadian Real Estate Association (CREA) and identify real estate professionals who are members of CREA. The trademarks MLS®, Multiple Listing Service® and the associated logos are owned by CREA and identify the quality of services provided by real estate professionals who are members of CREA.