10906 54 Avenue, Edmonton, AB T6H 0V1
Courtesy of Abdullah Ewaz of MaxWell Polaris.
- $999,999
- 6
- BD
- 4
- BA
- 2,313
- SqFt




- List Price
- $999,999
- MLS® #
- E4502771
- Bedrooms
- 6
- Bathrooms
- 4
- Year Built
- 2024
- Region
- Edmonton
- Community
- Pleasantview (Edmonton)
Property Description
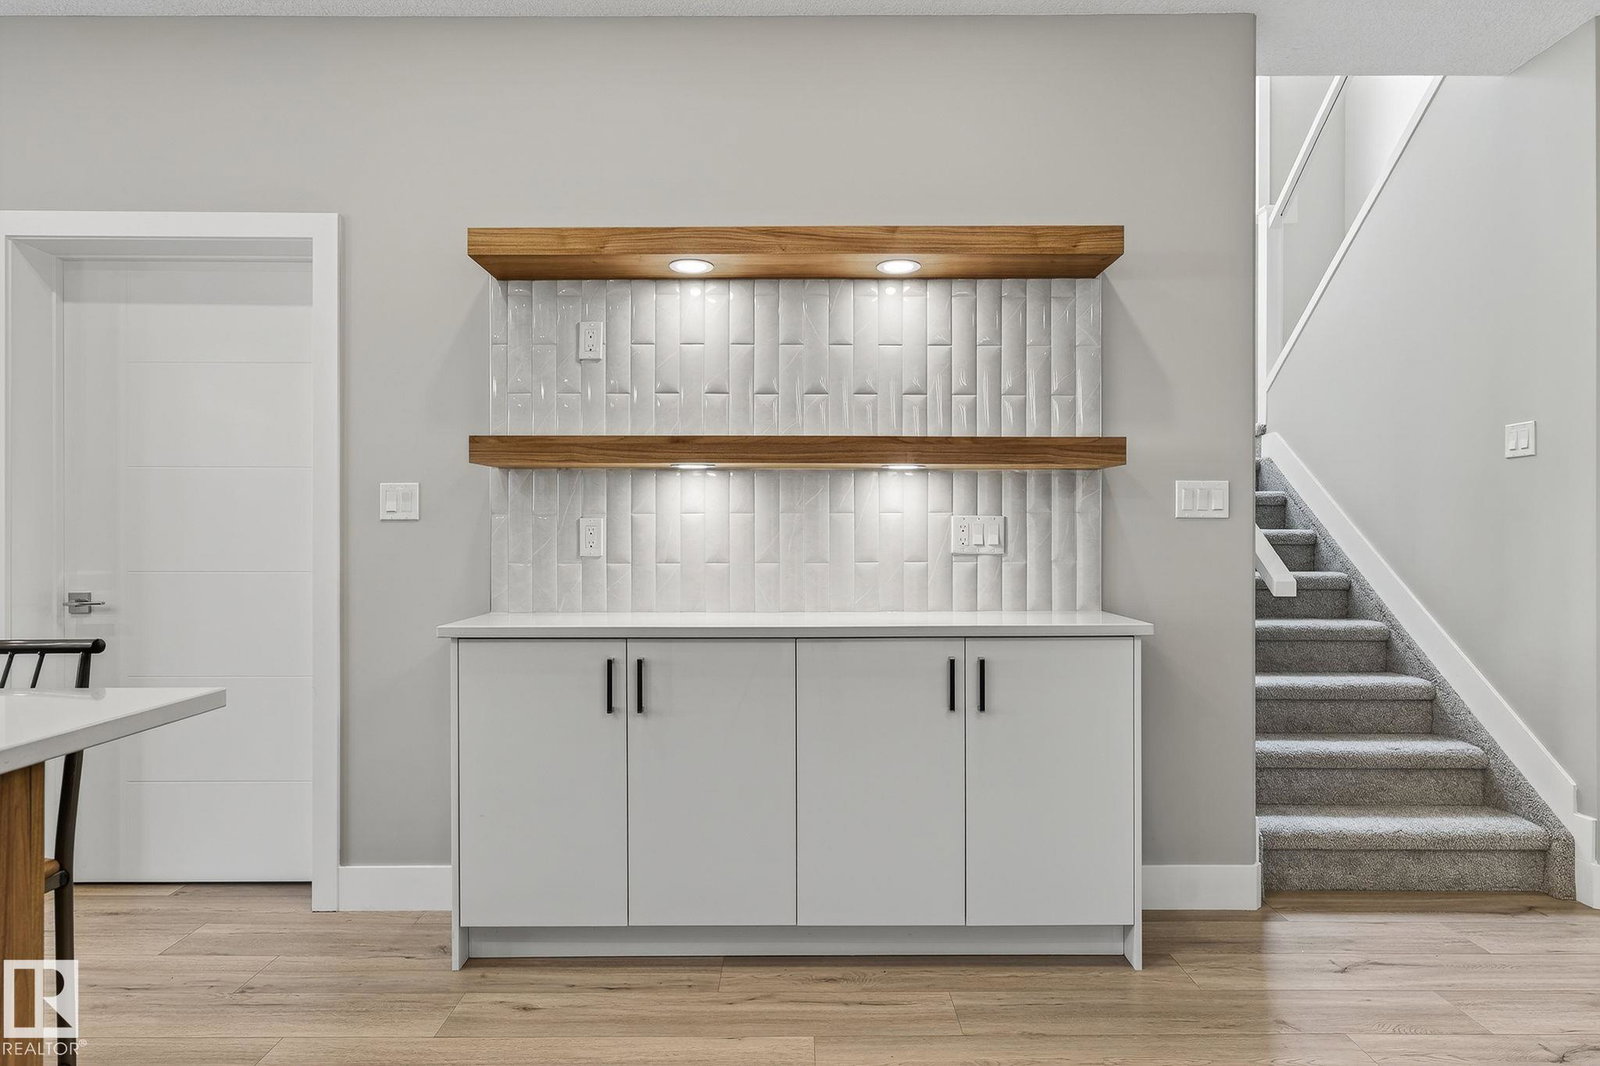
Nestled in the heart of Pleasantview, this brand-new 2,300+ sq.ft. two-storey home blends modern elegance with everyday comfort. Flooded with natural light, the main floor offers an open-concept living area, sleek kitchen with quartz counters, cozy gas fireplace, spacious bedroom with 3-piece ensuite, and a 2-piece bath. Upstairs features a bright bonus room, large laundry, and three bedrooms, including a luxurious primary suite with walk-in closet and 5-piece ensuite. The fully finished basement includes a family room, wet bar, two bedrooms, 4-piece bath, storage, and rough-in for second laundry. Side entrance. Enjoy a landscaped, fenced yard and double attached garage. Minutes to Mount Pleasant School, U of A, Southgate, and LRT—luxury and location in one.
/u.realgeeks.media/callusnowgroup/IMG_4613.png)
Additional Information
- Parking Spaces
- 2
- Garage
- Yes
Mortgage Calculator
MLS® System Data is made available from the REALTORS® Association of Edmonton. Data is deemed reliable but is not guaranteed accurate by the REALTORS® Association of Edmonton. Copyright 2026 by the REALTORS® Association of Edmonton. All Rights Reserved. Data was last updated .
The trademarks REALTOR®, REALTORS® and the REALTOR® logo are controlled by The Canadian Real Estate Association (CREA) and identify real estate professionals who are members of CREA. The trademarks MLS®, Multiple Listing Service® and the associated logos are owned by CREA and identify the quality of services provided by real estate professionals who are members of CREA.