7314 Morgan Road, Edmonton, AB T5E 6V5
Courtesy of Christie L Bergman of MaxWell Progressive.
- $714,900
- 3
- BD
- 2
- BA
- 2,184
- SqFt




- List Price
- $714,900
- MLS® #
- E4502683
- Bedrooms
- 3
- Bathrooms
- 2
- Year Built
- 2020
- Region
- Edmonton
- Community
- Griesbach
Property Description
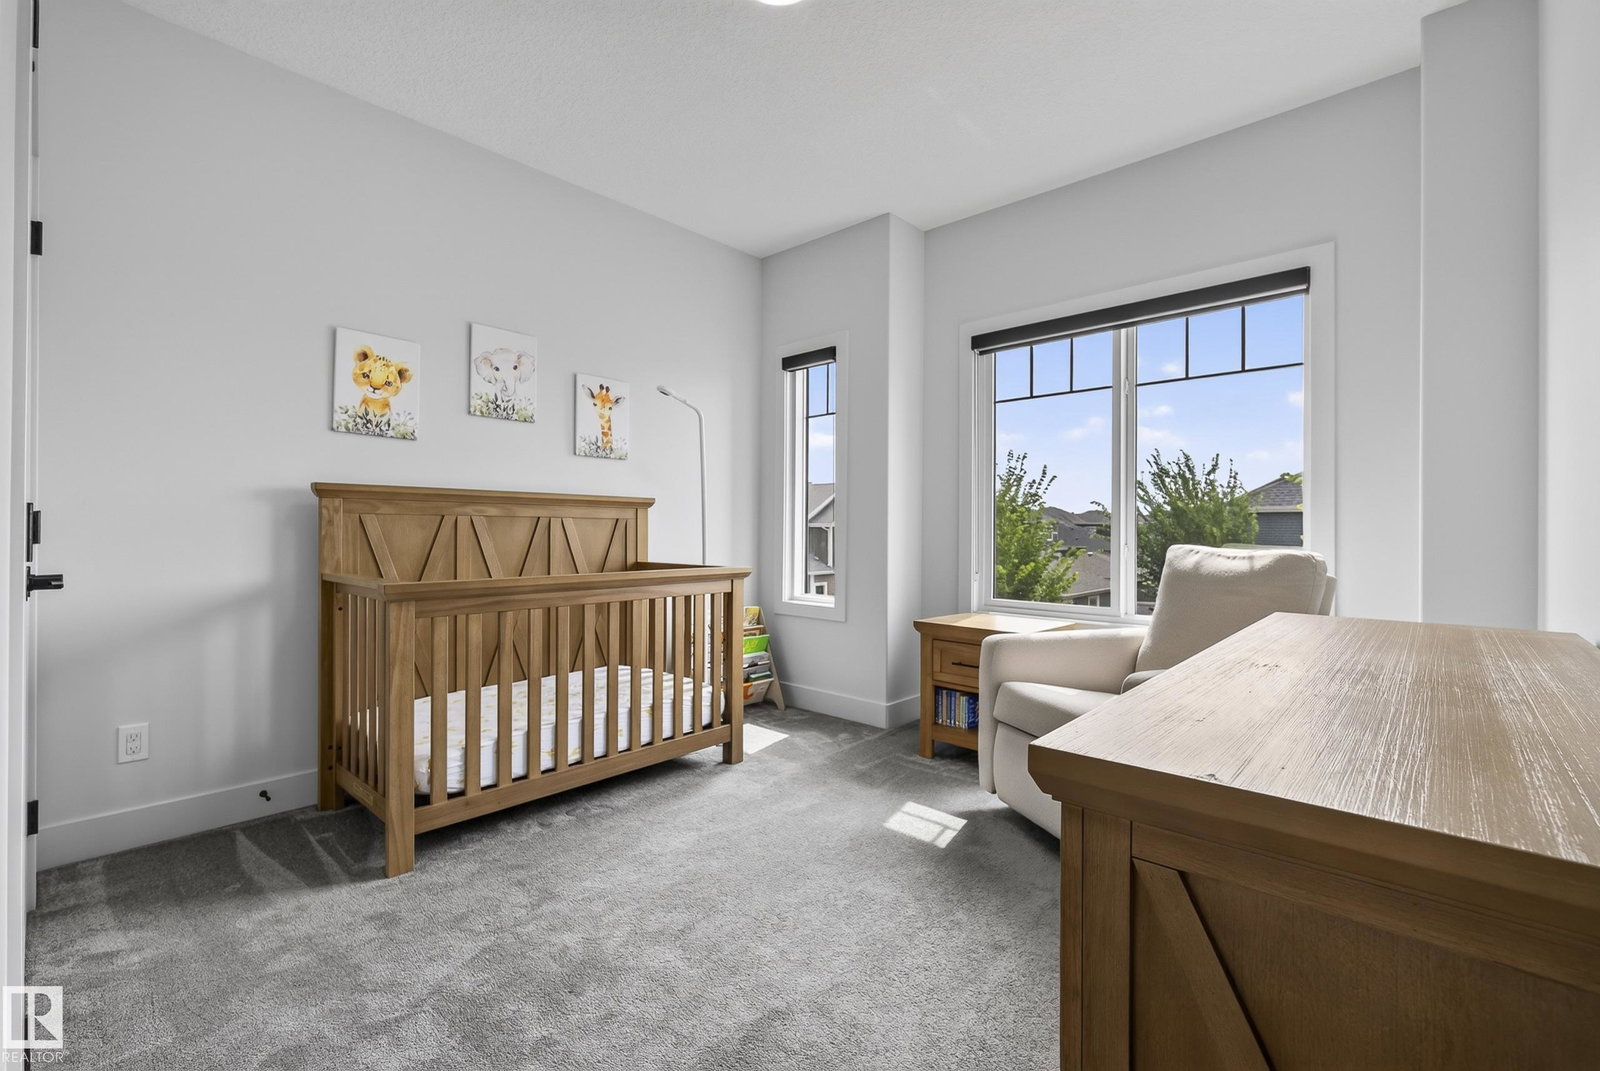
WOW! This is a SHOWSTOPPER. This is HOME. Style, space and thoughtful design come together beautifully in this impressive Griesbach home. Professionally landscaped and filled with stylish details throughout, this home stands out from the moment you arrive. The main floor features soaring ceilings, a private den, spacious living and dining areas, a beautifully appointed kitchen with upgraded appliances including a gas stovetop, plus a large pantry. A convenient side entrance provides direct access to the basement, while the rear attached double garage is fully finished. Upstairs, a generous bonus room creates the perfect second living space, along with two great sized bedrooms, a full family bathroom and convenient upstairs laundry. The primary suite is a true retreat with a spa inspired ensuite and walk in closet. Set in one of Edmonton’s most sought after communities, surrounded by beautiful streets, parks, trails and amenities, this Griesbach home delivers style, function and an exceptional place to ca
/u.realgeeks.media/callusnowgroup/IMG_4613.png)
Additional Information
- Garage
- Yes
Mortgage Calculator
MLS® System Data is made available from the REALTORS® Association of Edmonton. Data is deemed reliable but is not guaranteed accurate by the REALTORS® Association of Edmonton. Copyright 2026 by the REALTORS® Association of Edmonton. All Rights Reserved. Data was last updated .
The trademarks REALTOR®, REALTORS® and the REALTOR® logo are controlled by The Canadian Real Estate Association (CREA) and identify real estate professionals who are members of CREA. The trademarks MLS®, Multiple Listing Service® and the associated logos are owned by CREA and identify the quality of services provided by real estate professionals who are members of CREA.