2451 Cameron Ravine Drive, Edmonton, AB T6M 0J2
Courtesy of Tammy Colbow of Royal LePage Noralta Real Estate.
- $1,470,000
- 4
- BD
- 4
- BA
- 3,872
- SqFt






- List Price
- $1,470,000
- MLS® #
- E4502574
- Bedrooms
- 4
- Bathrooms
- 4
- Year Built
- 2011
- Region
- Edmonton
- Community
- Cameron Heights (Edmonton)
Property Description
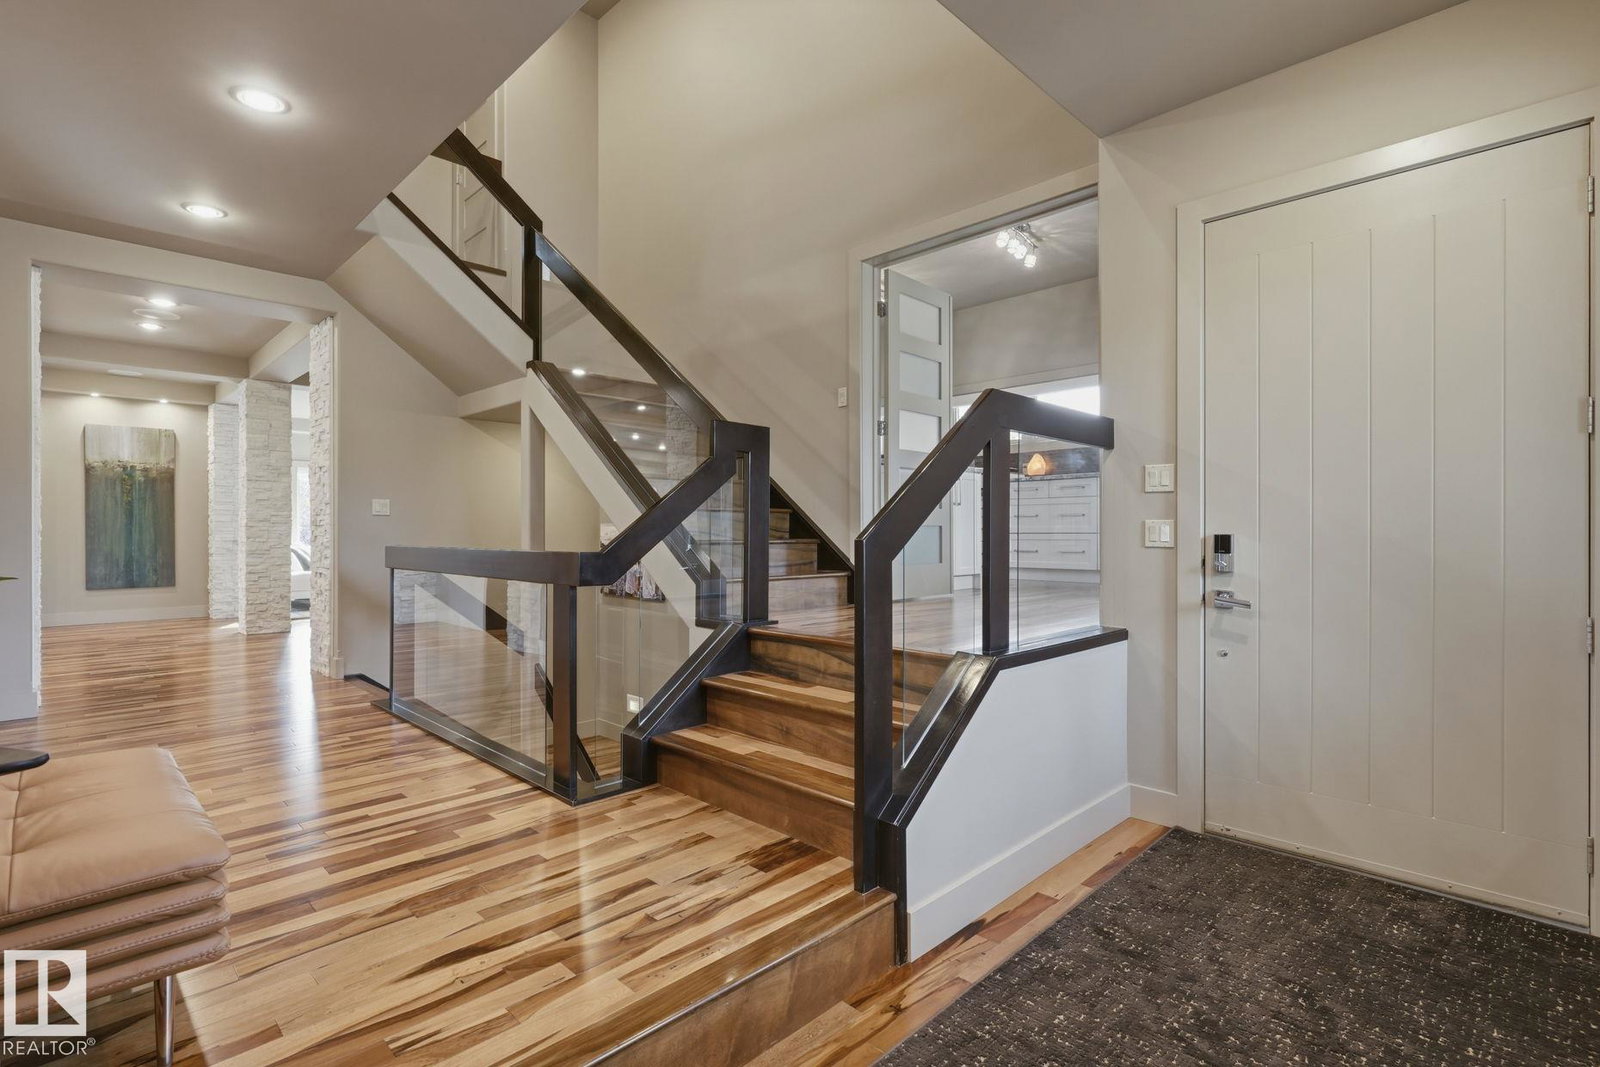
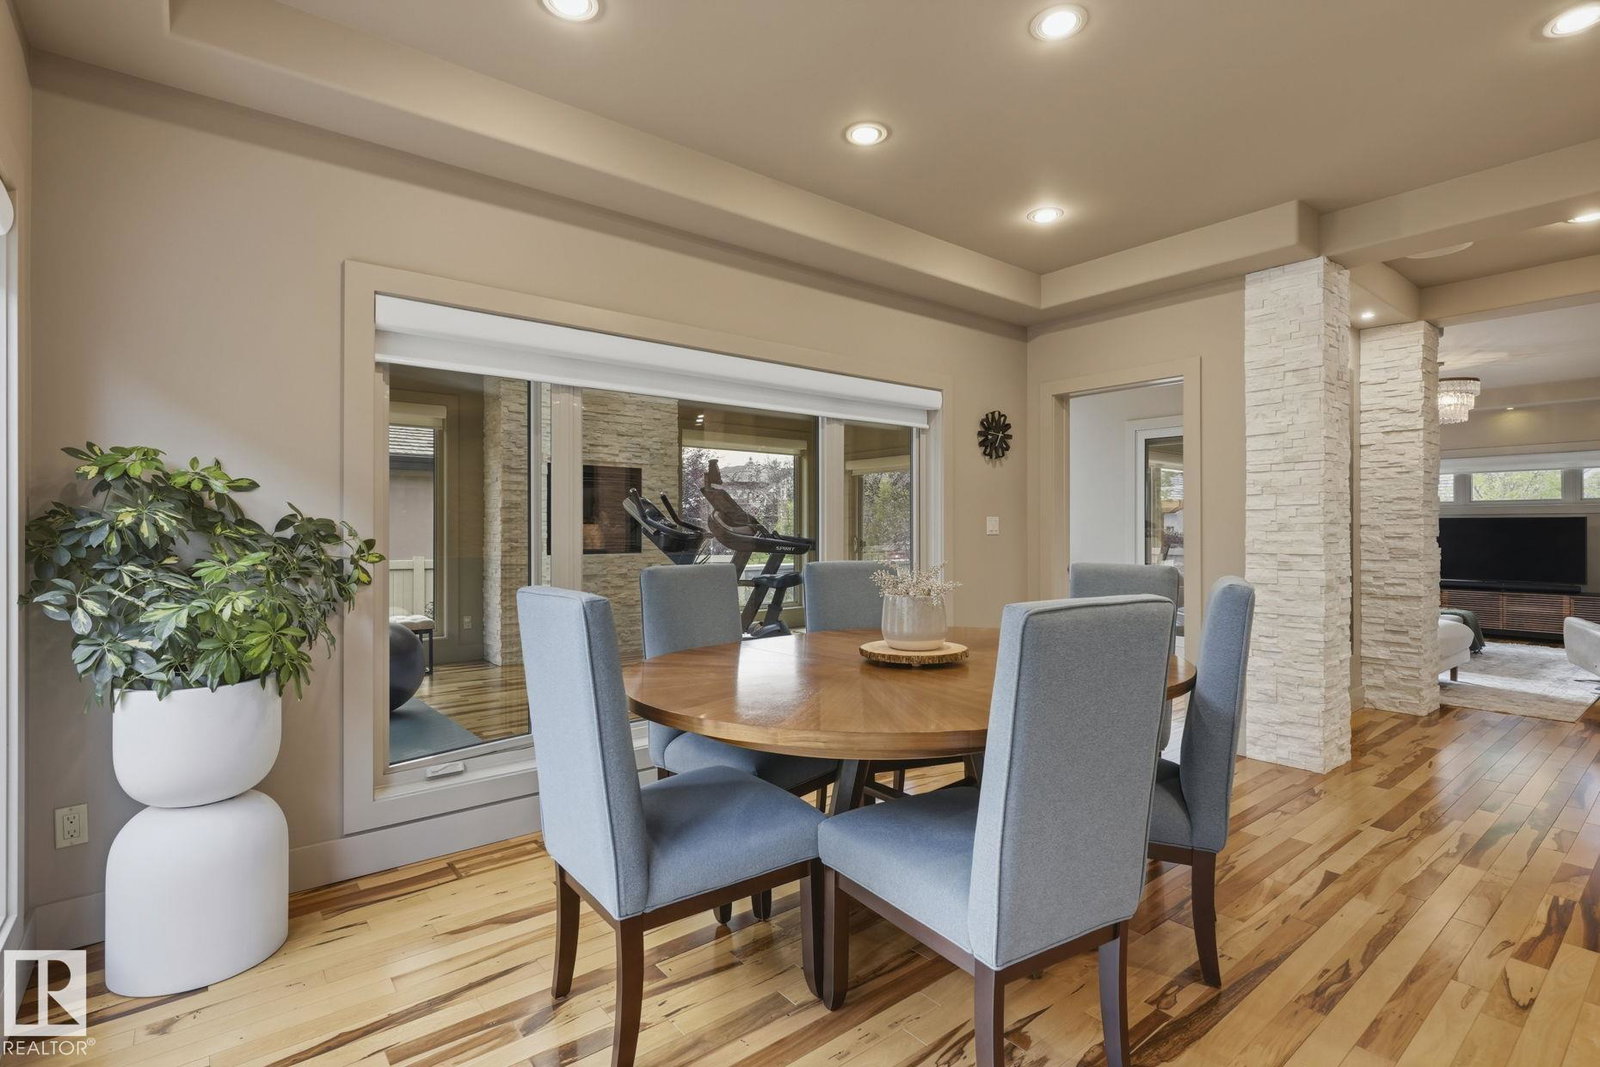
Seldom does a home of this caliber become available. Welcome to Cameron Heights, where timeless elegance meets exceptional craftsmanship in this custom-built home offering over 5,800 sq. ft. of beautifully finished living space with 5 bedrooms and 5 bathrooms. From the moment you enter, you’ll appreciate the exotic Brazilian hardwood flooring, painted ceilings, real stone columns, and designer finishes throughout. The chef-inspired kitchen flows into the elegant formal dining room with a stunning fireplace and custom accent lighting. A main floor den and versatile flex room add exceptional functionality. Upstairs, the luxurious primary retreat features a spa-inspired ensuite with a custom steam shower and private den. The fully finished basement offers two additional bedrooms and a state-of-the-art theatre room with a golf simulator. Situated on a beautifully landscaped corner lot with Gemstone lighting and an oversized triple attached garage, this home is truly exceptional.
/u.realgeeks.media/callusnowgroup/IMG_4613.png)
Additional Information
- Parking Spaces
- 8
- Garage
- Yes
Mortgage Calculator
MLS® System Data is made available from the REALTORS® Association of Edmonton. Data is deemed reliable but is not guaranteed accurate by the REALTORS® Association of Edmonton. Copyright 2026 by the REALTORS® Association of Edmonton. All Rights Reserved. Data was last updated .
The trademarks REALTOR®, REALTORS® and the REALTOR® logo are controlled by The Canadian Real Estate Association (CREA) and identify real estate professionals who are members of CREA. The trademarks MLS®, Multiple Listing Service® and the associated logos are owned by CREA and identify the quality of services provided by real estate professionals who are members of CREA.