11009 131 Street, Edmonton, AB T5M 1B9
Courtesy of Greg G McDannold of RE/MAX Excellence.
- $1,097,000
- 5
- BD
- 3
- BA
- 2,304
- SqFt




- List Price
- $1,097,000
- MLS® #
- E4500391
- Bedrooms
- 5
- Bathrooms
- 3
- Year Built
- 2005
- Region
- Edmonton
- Community
- Westmount
Property Description
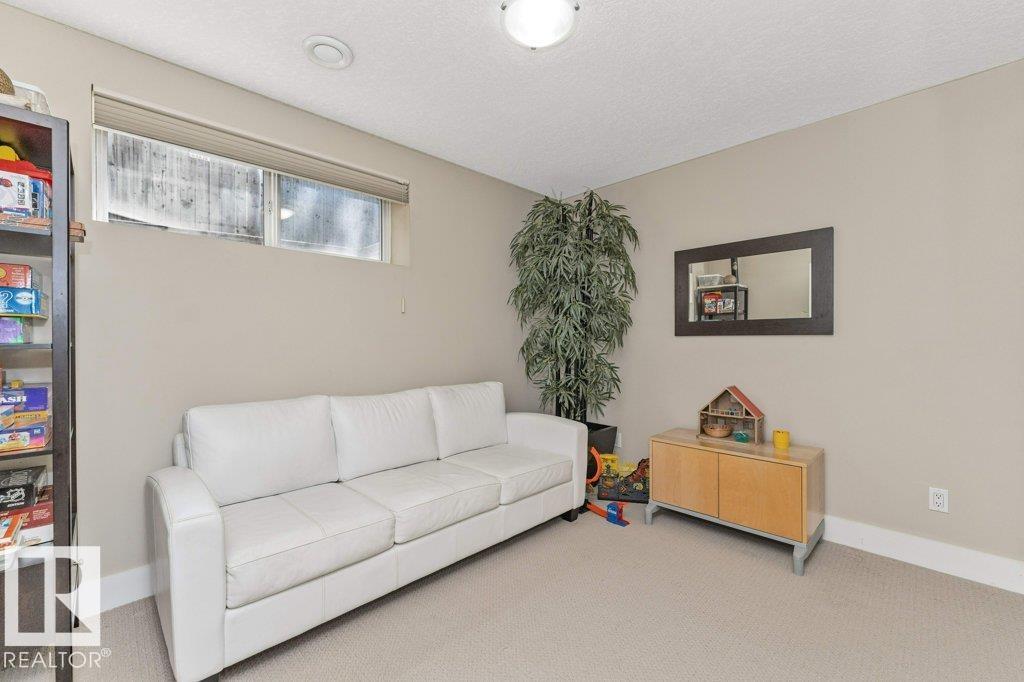
This newer (2005) 5 bedroom, 3 1/2 bath home, abundant with natural light, blends neighbourhood character with modern conveniences expected today. Built on A FULL 650 SQ. M LOT mean lots of room for the kids to play! Main floor has hardwood, 9’ ceilings & offers a Great Room with large windows & gas fireplace; well appointed Kitchen with granite, huge island Bosch & Meile appliances & a built in Miele coffee maker; Formal Dining Room; bright main floor Den & a 2 pce. bath. Upstairs is a huge Primary with large walk in closet, 2 sided fireplace & 5 pce. Ensuite ; 3 Bedrooms UP; 4 pce bath & Laundry Room. Bright fully finished Basement has in-floor heating with Family/Theatre room; wet bar; 2 more Bedrooms; 4 pce. bath & 3 storage rooms. Beautifully landscaped with 16’ x 19’ composite deck & lower concrete deck. Oversized double heated garage. Great community league, good schools, spray park & short walk to 124 st entertainment district. Minutes to DT & river valley. PRICED BELOW BANK APPRAISED VALUE!
/u.realgeeks.media/callusnowgroup/IMG_4613.png)
Additional Information
- Garage
- Yes
- Elementary School
- Westglen
- Junior High School
- Westmount
- Senior High School
- Ross Shep
Mortgage Calculator
MLS® System Data is made available from the REALTORS® Association of Edmonton. Data is deemed reliable but is not guaranteed accurate by the REALTORS® Association of Edmonton. Copyright 2026 by the REALTORS® Association of Edmonton. All Rights Reserved. Data was last updated .
The trademarks REALTOR®, REALTORS® and the REALTOR® logo are controlled by The Canadian Real Estate Association (CREA) and identify real estate professionals who are members of CREA. The trademarks MLS®, Multiple Listing Service® and the associated logos are owned by CREA and identify the quality of services provided by real estate professionals who are members of CREA.